Casa na Fazenda da Grama
Itupeva, Brazil
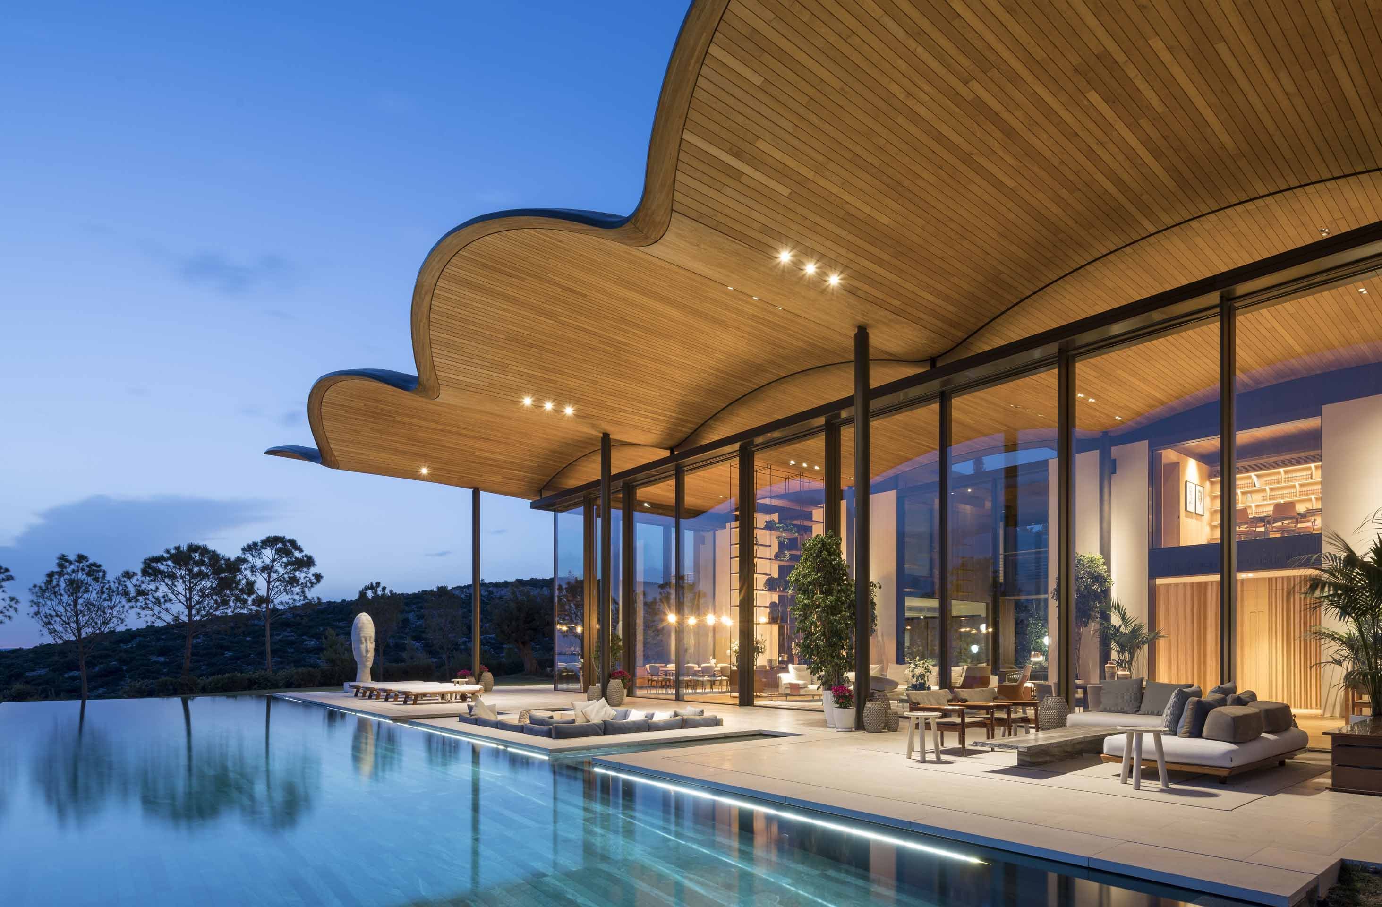
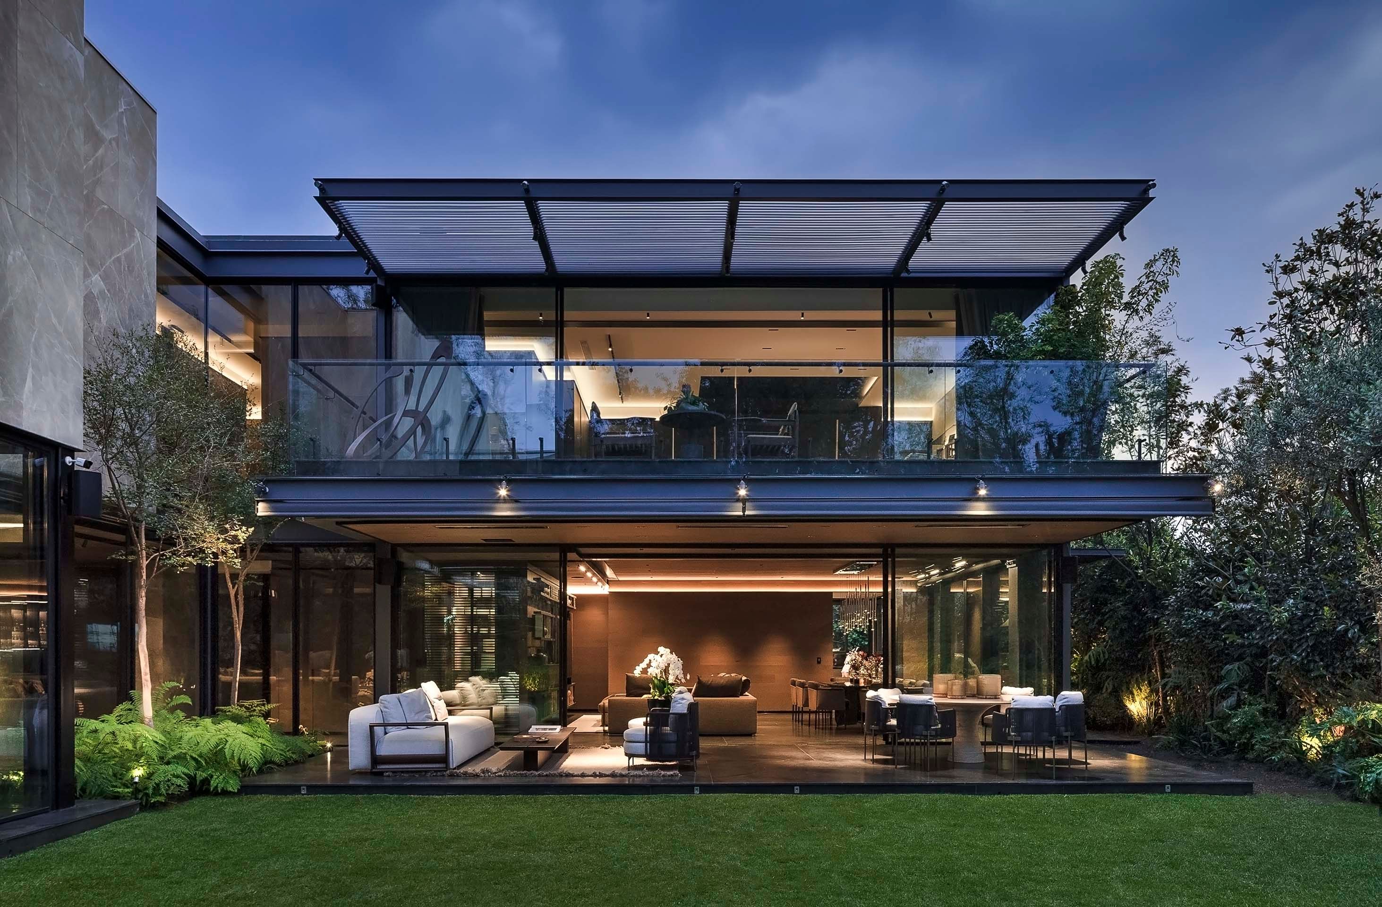
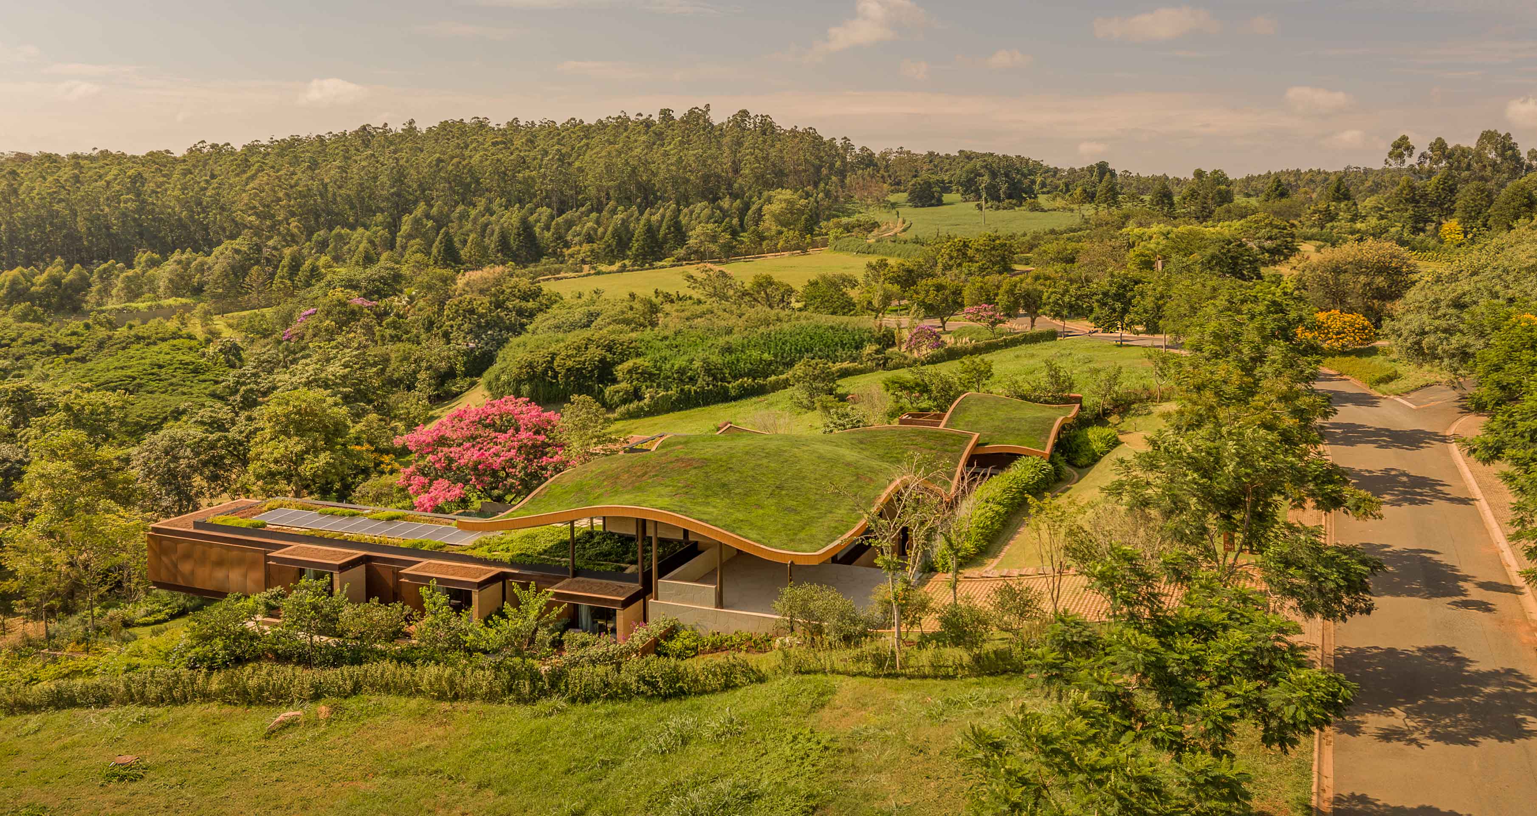
Conceived in collaboration with Mareines Arquitetura, the project unfolds as a seamless extension of the Brazilian landscape, where architecture and nature exist in perfect continuity. A sculptural green roof traces the contours of the terrain, while expansive glazed façades dissolve the boundaries between interior and exterior. Furnishings by Armazém de Arquitectura enrich each space with warmth and character, as timber, natural stone, and handcrafted details compose an atmosphere of understated elegance.
"This home celebrates the harmony between architecture, landscape, and everyday living."
Every space within the residence is shaped by a sense of openness and connection. Flowing social areas, bespoke joinery, and carefully curated furnishings create an environment designed for gathering and quiet contemplation alike. Soft natural light enhances the richness of organic materials, while the home's fluid forms establish a timeless dialogue between innovation and craftsmanship. Rooted in its Brazilian setting, the residence transforms contemporary design into an immersive experience of comfort and refined sophistication.
Project: Mareines Arquitetura, Armazém de Arquitectura
Photography: Fernando Guerra
Prodotti in Evidenza
Prodotti in Evidenza
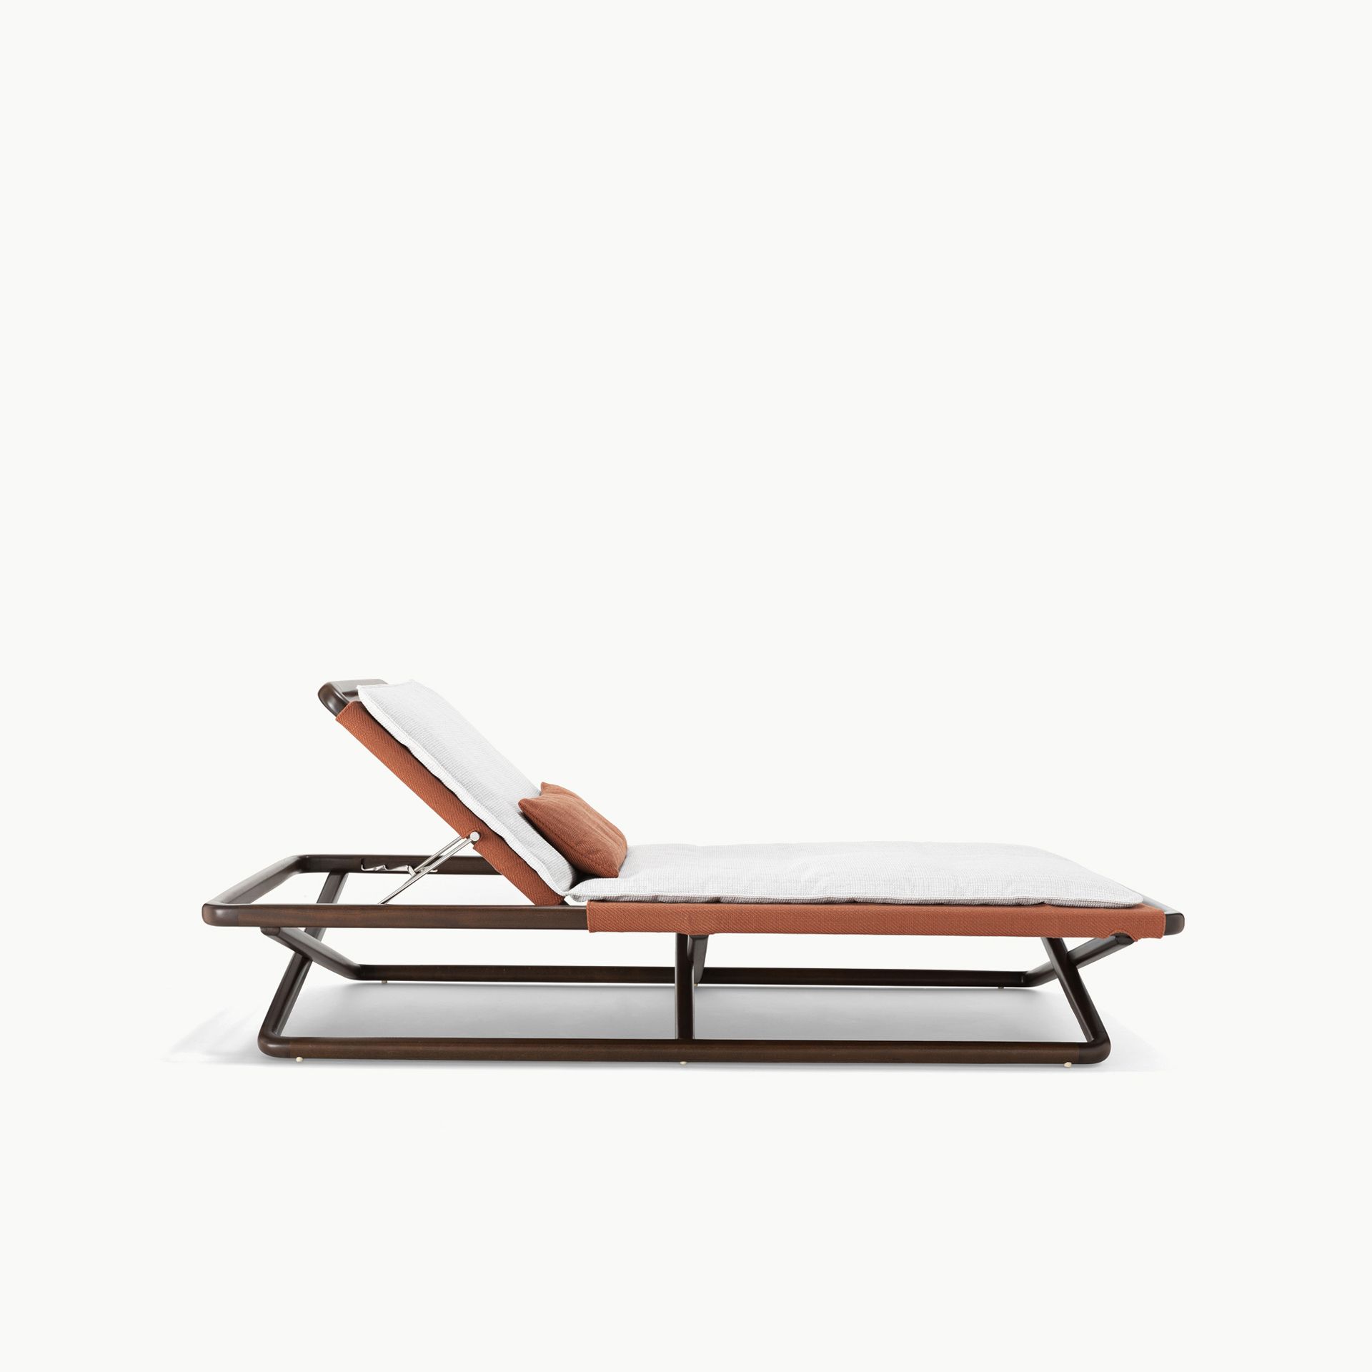
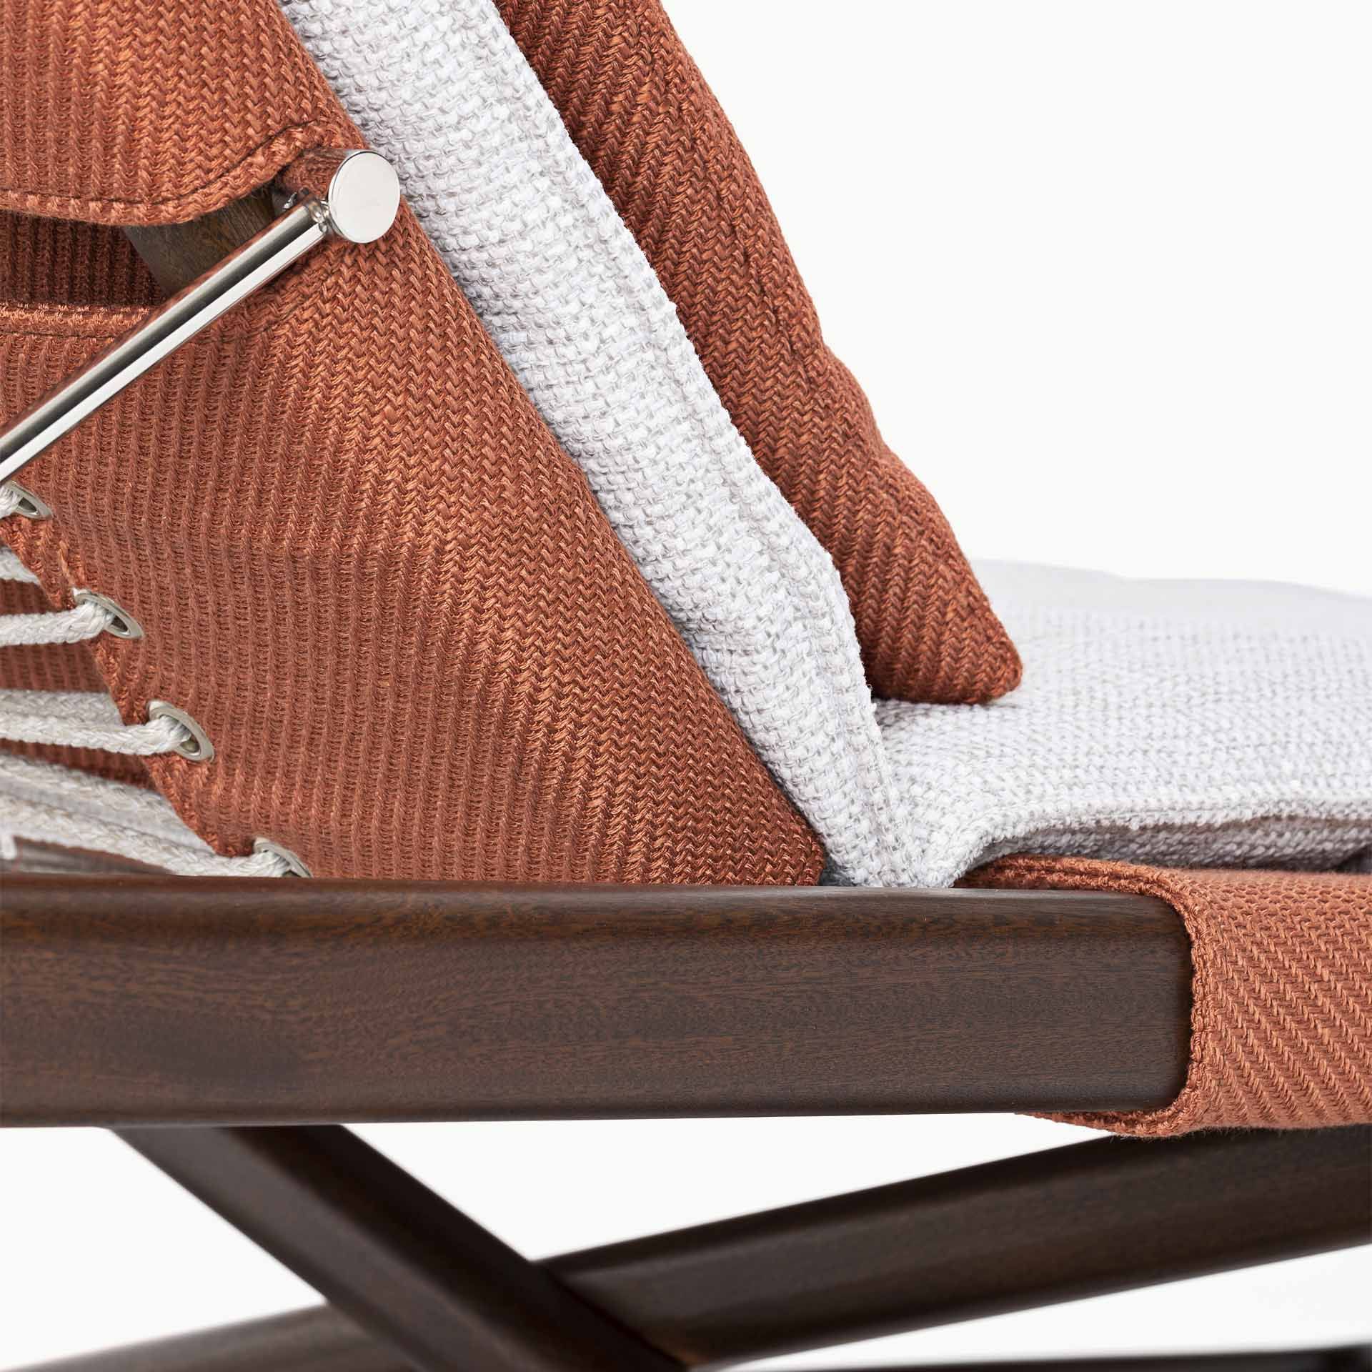 Sun LoungersLPIDC04 – SunbedSun LoungersLPIDC04 – Sunbed
Design by Paola Navone OTTO Studio
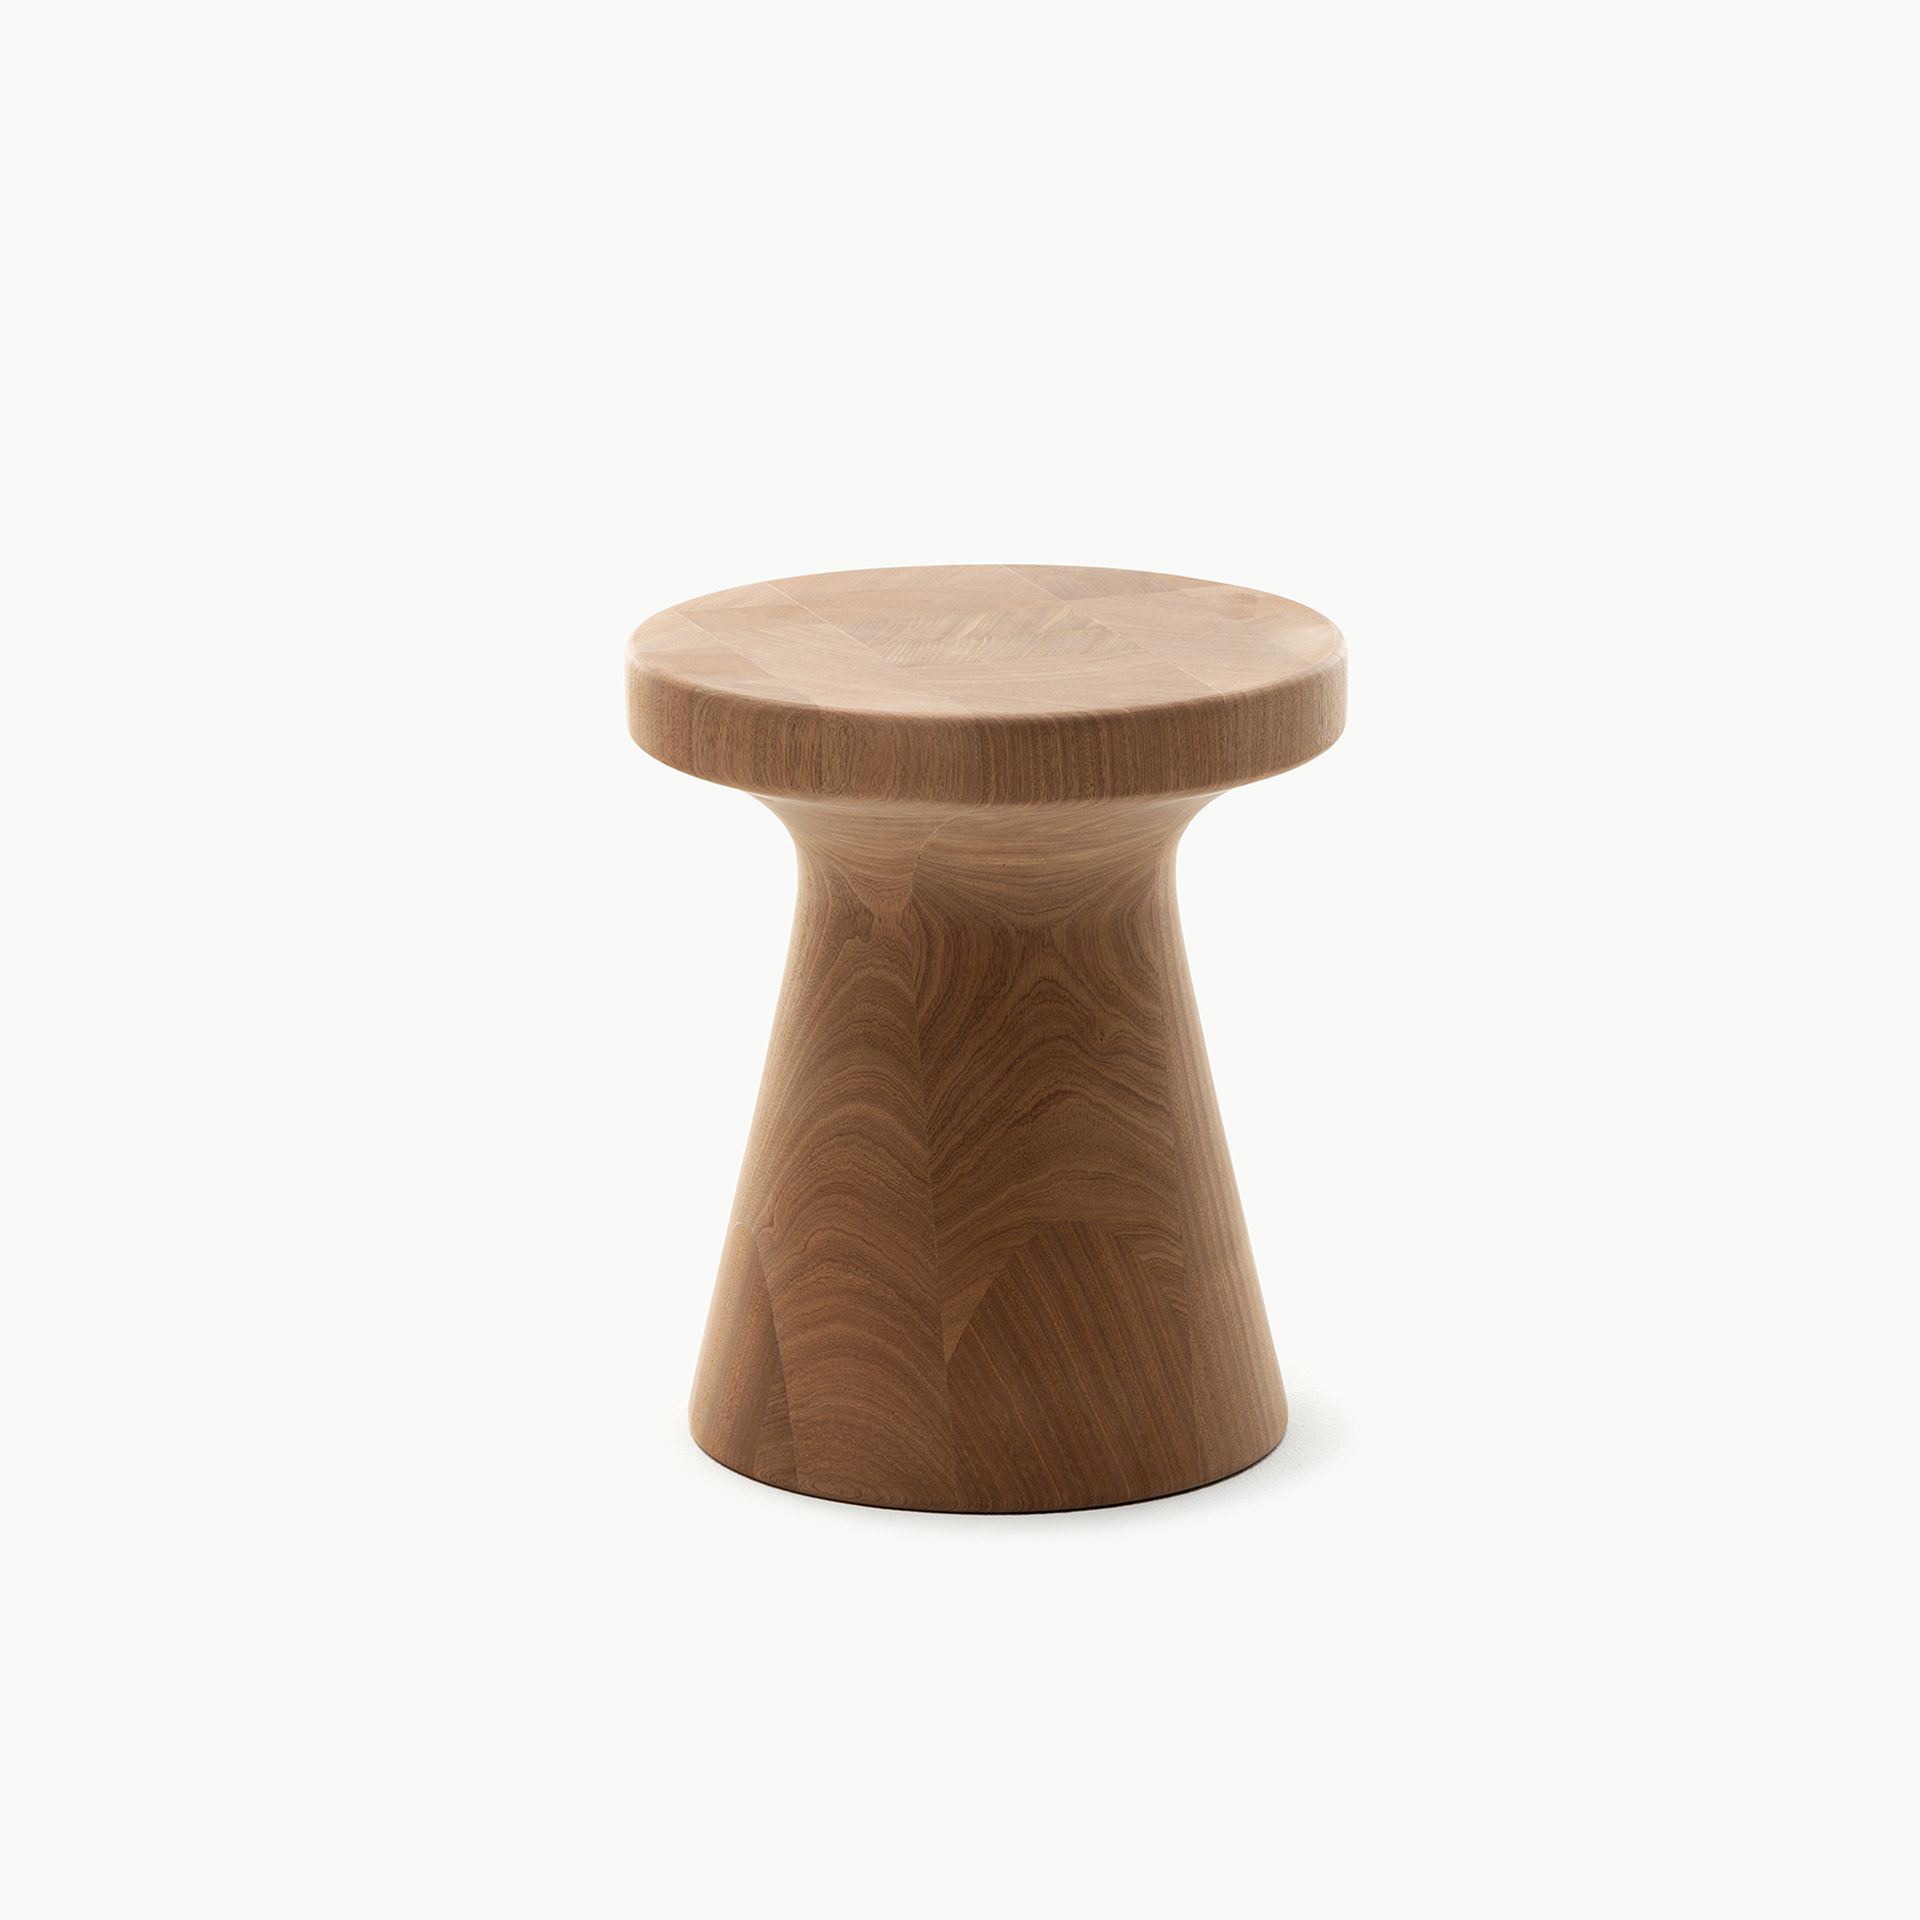 Coffee Tables & PoufsZen Cap and StoolCoffee Tables & PoufsZen Cap and Stool
Design by Ludovica + Roberto Palomba
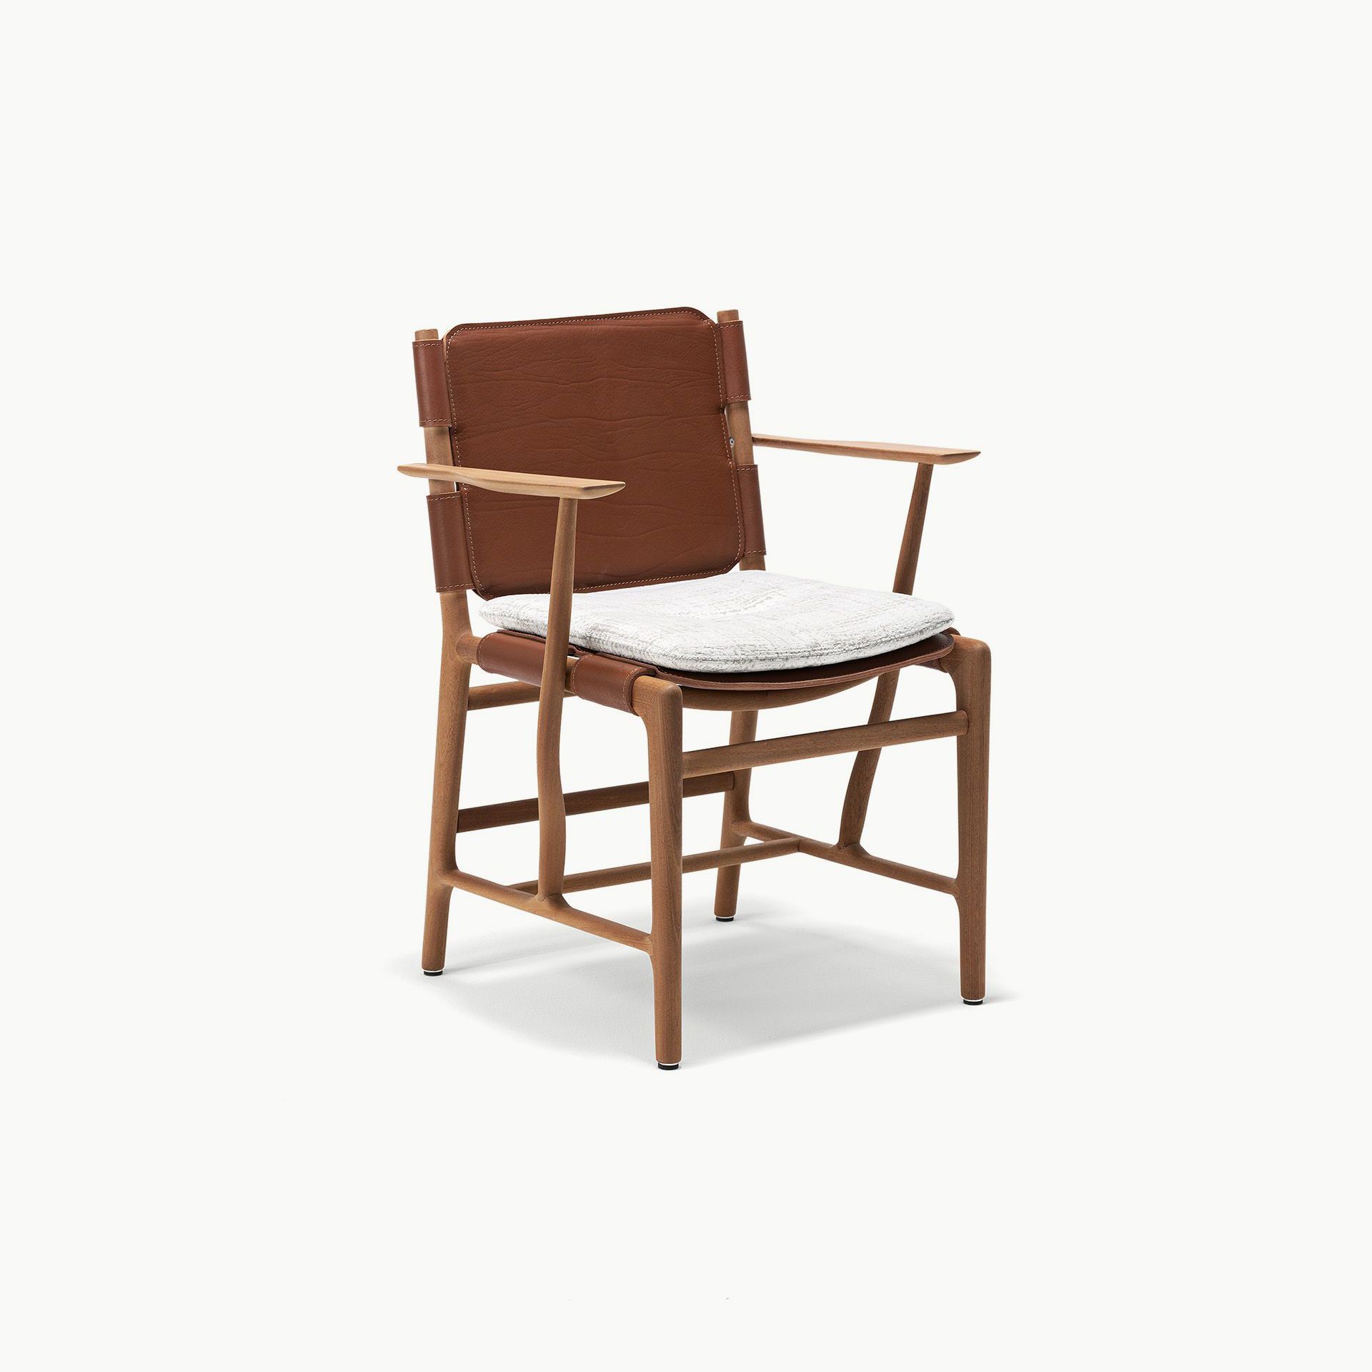
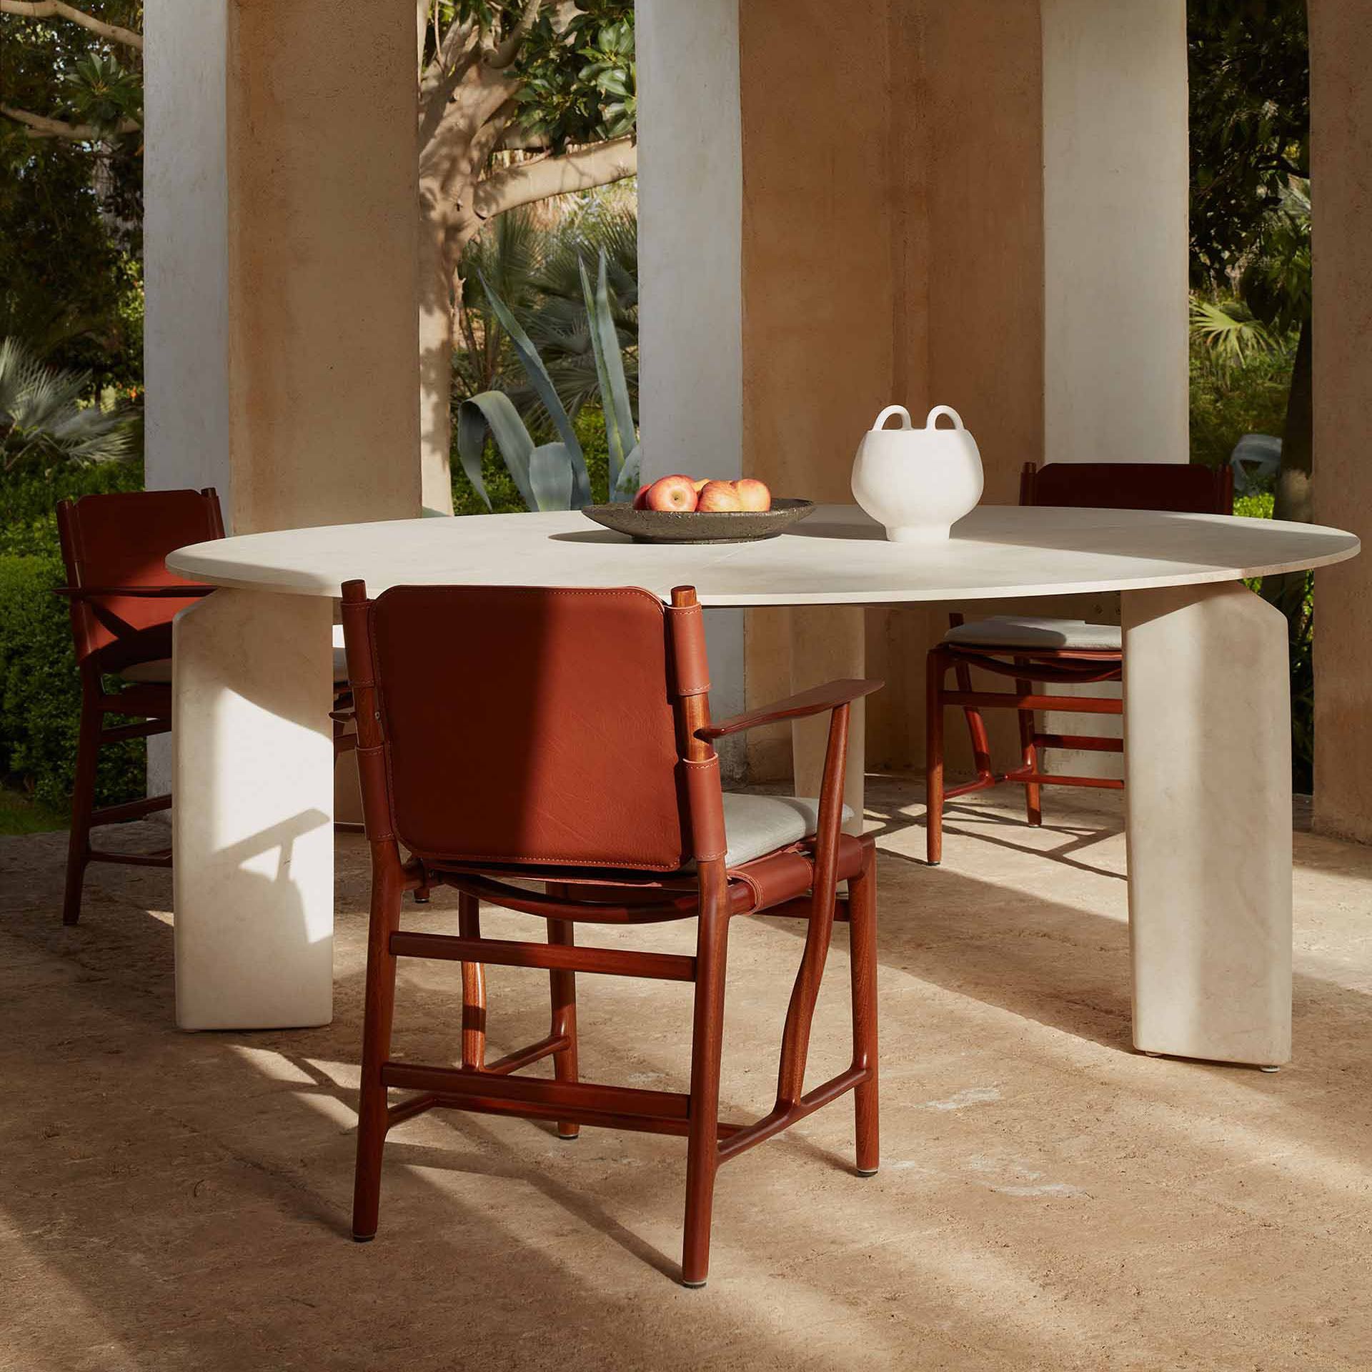 ChairsLevante ChairChairsLevante Chair
Design by Massimo Castagna